Strong water management at the details
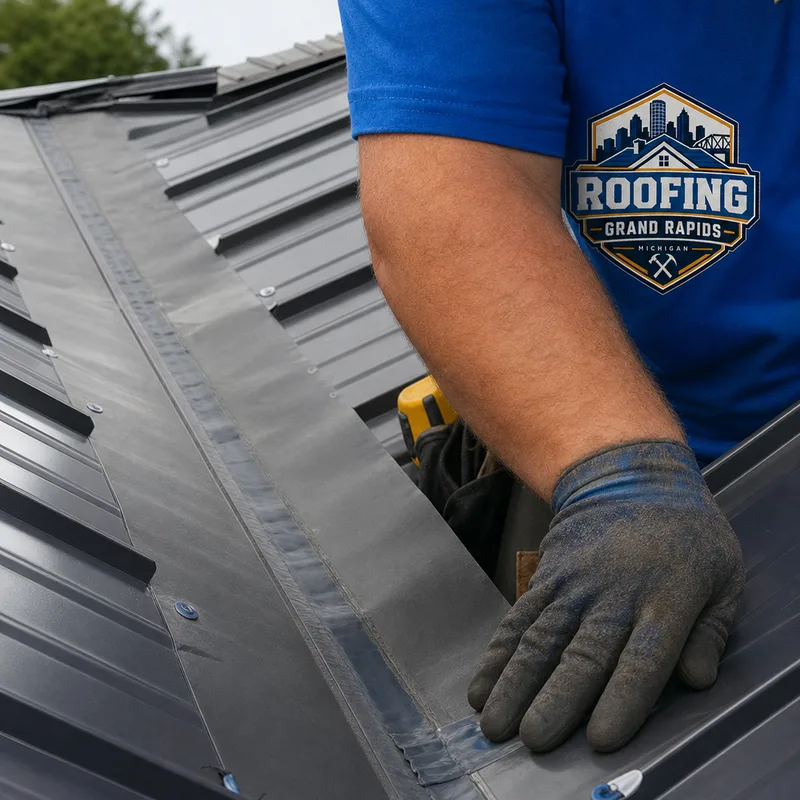
The leak risk is almost always at transitions: valleys, sidewalls, chimneys, skylights, and vent stacks. We plan those details first, then build the panel layout around them.
Serving Grand Rapids, Michigan & surrounding areas
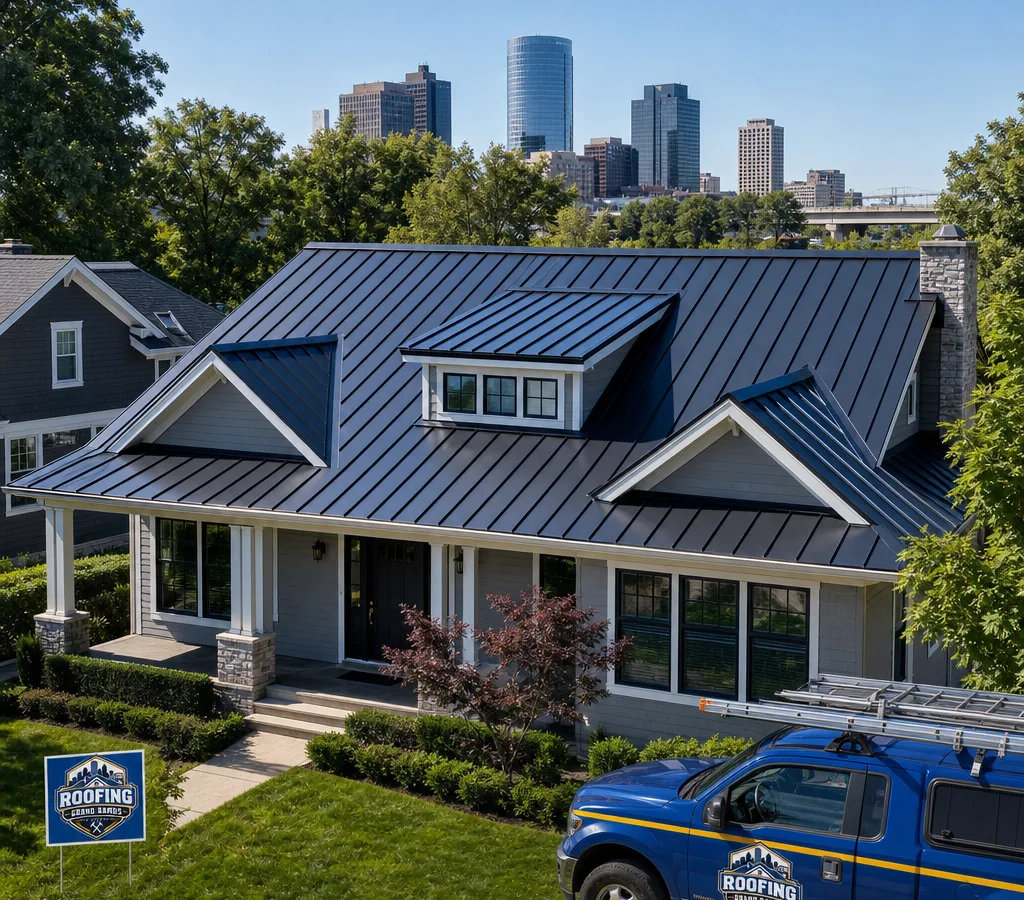
Upgrade to a roof that handles Michigan wind, freeze-thaw swings, and heavy rain with less maintenance and a clean, modern finish. Get straight answers on options, a written scope, and an installation plan that fits your home.
If you are researching grand rapids metal roofing, you are probably looking for two things: a roof system that lasts, and a contractor who can install it correctly the first time. Metal roofing is a great match for West Michigan because it sheds rain and snow well, resists wind uplift when detailed correctly, and does not rely on brittle shingles to do the work.
At Roofing Grand Rapids, we install metal roofing for residential properties across Grand Rapids (49501) and nearby areas. We will help you compare profiles and finishes, confirm what your roof deck and ventilation can support, and choose the right attachment method and flashing package for your roof geometry.
Metal roofing is not one product. The details matter: how panels are fastened, how valleys and penetrations are flashed, how edges are finished, and how the system is vented. Those are the differences that show up years later during spring storms, ice, and temperature swings.
Most homeowners in Grand Rapids end up choosing between standing seam and exposed-fastener (through-fastened) metal panels.
Standing seam metal roofing hides the fasteners and uses interlocking seams. It is a strong choice for complex rooflines, visible front elevations, and anyone prioritizing a clean look with fewer exposed points of wear. With the right underlayment and properly formed trim, it also handles thermal movement better over seasons.
Exposed-fastener metal roofing uses screws with sealing washers. It can be a practical option for simpler roof shapes or projects where budget is a key driver. The tradeoff is that screws and washers are wearable components over time, so good layout, correct screw placement, and smart maintenance matter.
During an on-site visit, we look at roof pitch, valley count, chimney and plumbing vent locations, existing ventilation, and access for staging and debris management. That is how we narrow the best system for your house instead of trying to force one product on every roof.
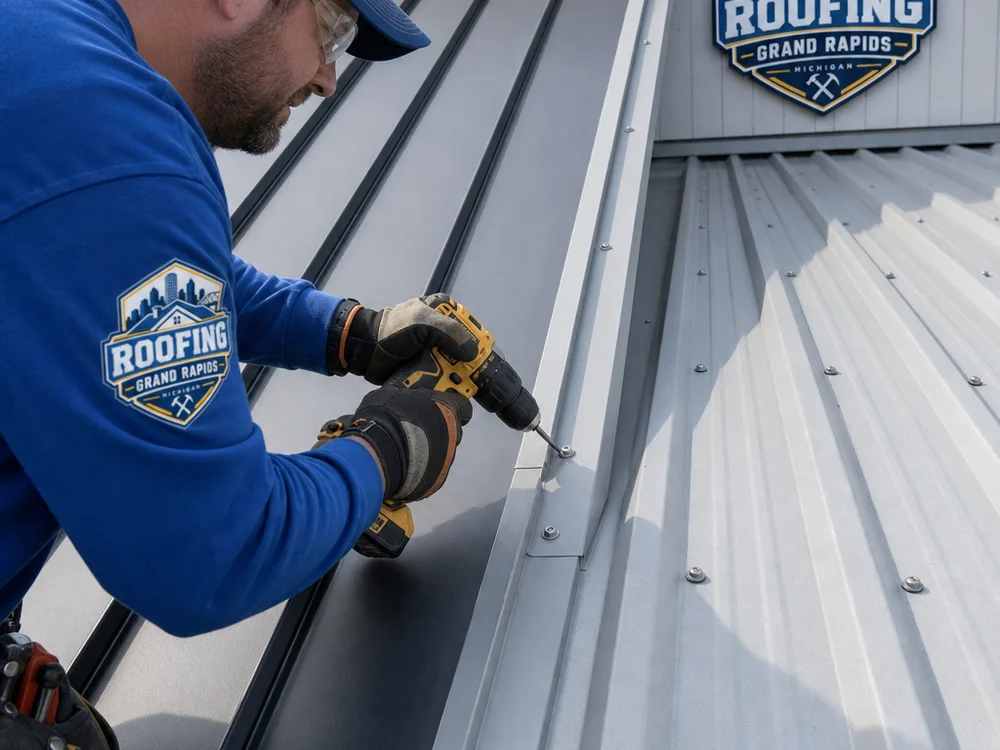
The leak risk is almost always at transitions: valleys, sidewalls, chimneys, skylights, and vent stacks. We plan those details first, then build the panel layout around them.
Metal is the outer layer. Underlayment, ice-and-water protection where appropriate, and balanced intake and exhaust ventilation do the rest of the work.
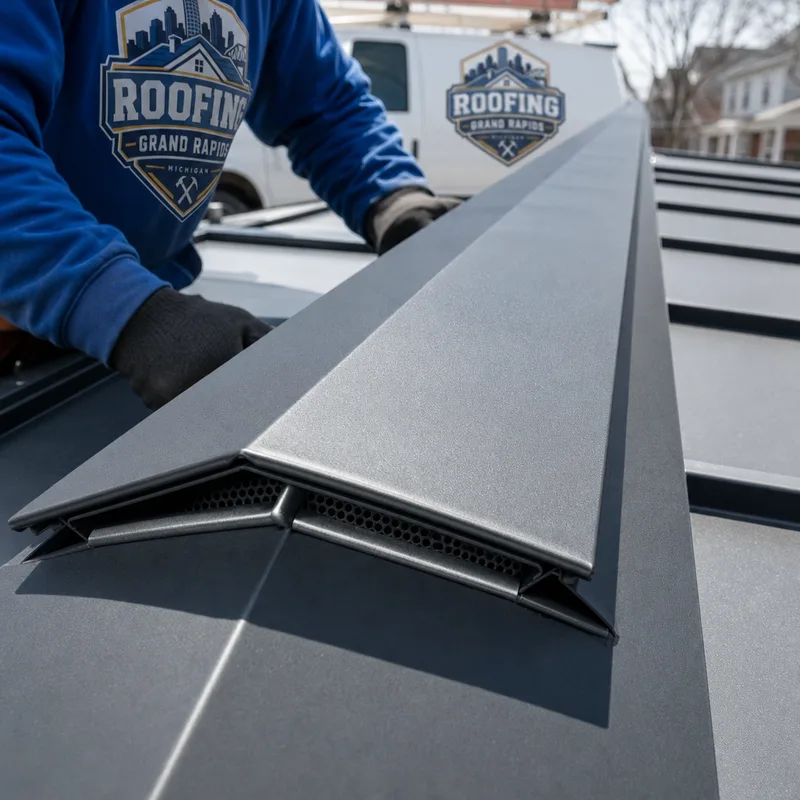
Eave and rake edges, fascia tie-ins, ridge caps, and pipe boots are the difference between a roof that looks sharp and one that looks patched together.
On entries, walkways, and lower roofs, snow guards can be designed into the plan so sliding snow and ice are less likely to dump where you do not want it.
You should know what is being removed, what is being replaced, and what is being reused. A written scope keeps expectations aligned.
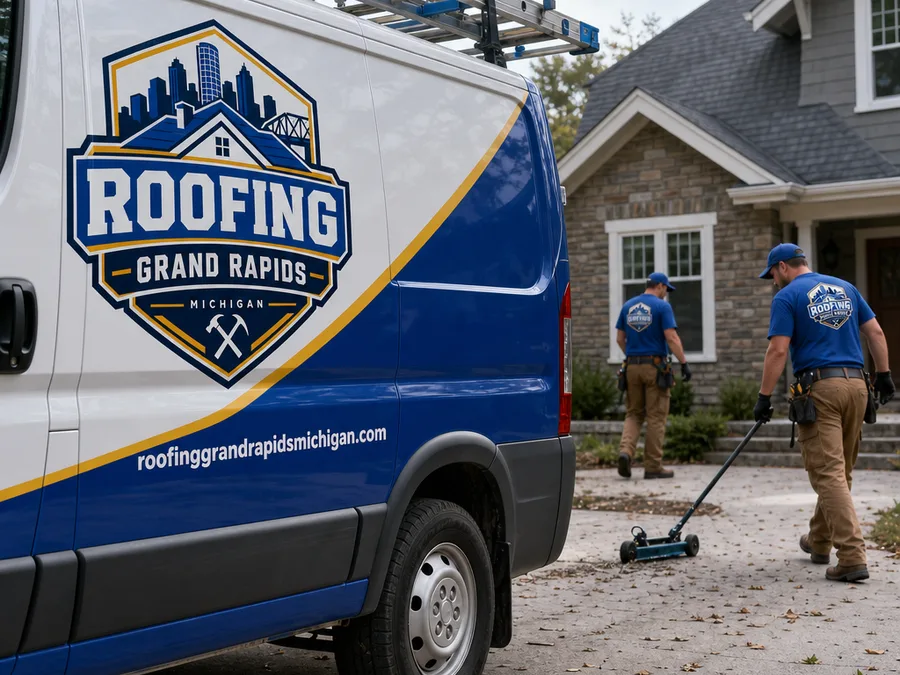
Landscaping protection, driveway and access planning, magnet sweeps for metal debris, and daily cleanup are part of doing the job professionally.
We measure roof planes, confirm pitch, check penetrations and wall tie-ins, and look for soft decking or moisture signs. We also discuss aesthetics like panel orientation and color.
We help you choose standing seam or exposed-fastener panels, then specify trim, underlayment, and flashing approach. The scope calls out what is included so nothing is assumed.
If a tear-off is part of your project, we protect the site, remove existing roofing, and replace any damaged decking we uncover before underlayment goes down.
We install underlayment, then build out valleys, sidewalls, and penetration flashings before laying panels. Fastening patterns and seam details follow manufacturer requirements for the specific system.
We review the roof with you, confirm ventilation components and trim details, and go over simple care items like gutter cleaning and periodic checks after major storms.
Most Grand Rapids metal roofing projects typically range from about $12,000 to $35,000+, with smaller simple roofs often landing on the lower end and larger, steeper, or more complex rooflines trending higher. Standing seam systems usually cost more than exposed-fastener panels because of materials and labor.
Your final price depends on roof size and pitch, tear-off vs overlay rules, the number of valleys and penetrations, flashing scope at chimneys and sidewalls, decking repairs, underlayment choice, and access for staging and disposal. The exact cost is confirmed after an on-site roof inspection and a written scope.
Metal roofing is a strong fit for many Grand Rapids neighborhoods where homes have varied rooflines and mixed additions. In Heritage Hill, older homes often have multiple dormers, chimneys, and intersecting roof planes. Those features are completely doable in metal, but they push the job toward careful flashing design and a panel layout that avoids awkward slivers or excessive seams.
In East Grand Rapids and along streets with mature trees, debris and shade can be a constant. Metal can handle it well, but gutters, downspouts, and roof-to-wall transitions need to be planned so water and debris do not back up at critical points.
In newer areas like Cascade, rooflines can be larger with longer runs. That can be a great match for standing seam aesthetics, and it also makes proper allowance for thermal movement more important.
In Kentwood and Wyoming, many homes have straightforward gable or hip roofs where exposed-fastener panels can be a practical option, especially when the owner wants durability without the premium look of standing seam.
If you are also comparing a more traditional system, our work as grand rapids roofing contractors includes shingle options too. For this project, we will stay focused on metal and help you choose a system based on your roof, your budget, and how you want the home to look from the curb.
If you want long-term performance out of metal, start with a roof inspection that focuses on the details: penetrations, sidewalls, valleys, ventilation, and deck condition. We will give you a clear plan before materials are ordered.
Sometimes, but it depends on your roof structure, local requirements, and whether the existing shingles and decking are in good condition. An overlay can save tear-off time, but it can also hide decking problems and complicate edge and flashing details. We verify the deck condition, measure transitions, and recommend tear-off or overlay based on what will perform best on your roof.
Standing seam is often the better long-term choice because fasteners are concealed and the seams are designed to manage movement and water flow. Exposed-fastener panels can still perform well in Michigan weather when installed correctly, but screws and sealing washers are wear items and need periodic inspection and maintenance.
Snow guards are recommended when sliding snow could drop onto entries, sidewalks, driveways, or lower roof sections. Metal sheds snow more readily than many other roof surfaces, so placement is about protecting people and property in the fall line. We look at your roof pitch and where people walk and park to design a sensible layout.
Most residential metal roofing jobs take a few days to about a week, depending on roof size, complexity, weather, and how much tear-off and deck repair is required. Complex roofs with multiple valleys, chimneys, or dormers take longer because the flashing work is more detailed.
On most homes with a solid roof deck and attic insulation, a metal roof is not dramatically louder than other roofing types. Noise differences are more noticeable on open framing, like barns or some porch covers, where there is no insulated attic space to dampen sound.
A solid quote spells out the exact panel system, underlayment, ice-and-water protection areas if included, flashing approach for chimneys and penetrations, trim package, ventilation components, and whether decking repairs are included or handled as a separate line item. If it is not written down, it is easy for two bids to look similar while covering very different work.
Tell us what you are replacing and what you want the finished roof to look like. Roofing Grand Rapids will inspect the roof, walk you through metal options that fit your home, and provide a written scope you can trust.